
Categories: New Students

AIAS and NOMAS Student Leaders
AIAS and NOMAS Student Leaders Student leaders work closely with the Architecture department leadership to support the transition to the architecture profession as well as organize social activities. American Institute of Architecture Students (AIAS) and National Organization of Minority Architecture Students (NOMAS) are national organizations affiliated with the professional organizations AIA and NOMA respectively. AIAS…

Learning Software
Learning Software Software used in architecture firms differ from firm to firm. It is not possible for architecture schools to teach all software that may be used in a particular architecture firm. So architecture schools select a few widely used software in which students gain proficiency and confidence. With this foundation, students are expected to…
FAQ for New Students
FAQ for New Students Here are questions most commonly fielded by our Student Success Coach, Alicia Guerra. We hope new students will find this helpful. Alicia is available to answer additional questions! You can reach Alicia at aguerra@academyart.edu What size monitor do I need? A 27" Monitor is ideal for viewing course content, Conceptboard, and…
Graduate Online Studio Desk Crits
Graduate Online Studio Desk Crits In architecture school, a "desk crit" refers to the informal conversation between faculty and students (short for desk critiques). Desk crits are specifically for work-in-progress. Design education is not possible without trust between faculty and students because receiving feedback, or "critique," requires making oneself vulnerable. Developing a rapport between faculty…

Advice for Graduate Students
Advice for Graduate Students First Day of Semester is Wednesday, 9/2/2026 Welcome (back) to the School of Architecture! For first day of class, please be sure to have your computer and course supplies ready. Check in to each of your classes on the Student Portal. If you have any questions, contact us at architecture@academyart.edu Studio…

Advice for Undergraduate Students
Advice for Undergraduate Students First Day of Semester is Wednesday, 9/2/2026 Welcome to the School of Architecture! For first day of class, please be sure to have your computer and course supplies ready. Check in to each of your classes on the Student Portal. If you have any questions, reach out to architecture@academyart.edu Studio Culture…
ARH 110 Studio Zoom Sessions
ARH 110 Studio Zoom Sessions Please check in with your studio faculty each week through synchronous Zoom meetings (OR view recordings). This can be as short as 20 minutes though you are encouraged to stay for the entire session! All-Section Zoom Sessions - Every Wednesday (usually around 5-6pm Pacific Time), instructors from multiple sections jointly…

Learning and Teaching Culture Policy
Learning and Teaching Culture Policy Our Learning and Teaching Culture Policy (LTCP) strives to create a positive environment at the School of Architecture. We hold design thinking and mutual respect to be both driver and catalyst to building a better world. A foundational belief of the policy is that each one of us is…

Tech Support Available
Computer Set-Up Requirements A high powered computer, meeting minimum specifications listed below, is required in architecture and landscape architecture courses. A mouse, with a scroll wheel, is also required. Chromebooks, tablets, mobile devices are NOT adequate for architecture classes and not substitutes for a computer. A large monitor, 27” or larger in size, is required.…
Concept Board Tools
Concept Board Building a studio culture in an online class requires additional effort, empathy, time, and most importantly, a "shared space." Concept Board is a virtual shared space that facilitates desk crits. The drawing and commenting tools in Concept Board, whether used asynchronously or synchronously during Zoom calls, approximate the in-person desk crit sessions of…
Welcome to the School of Architecture
Introduction Career Planning Support Our Students and Alumni How to Succeed Resources Student Work Get Ready for ARH 110 Studio: Concept and Form Undergraduate Studios Years 1 through 5 Graduate Studios About Us Programs of Study Faculty Bio Student Work
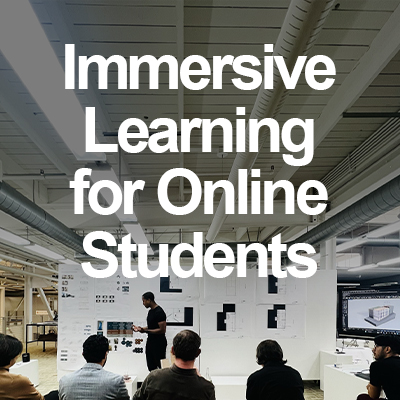
SF Immersion Experience for Online Students
SF Immersion Experience for Online Students Online students, join us in San Francisco for an immersive in-person experience! Date: October TBC Location: School of Architecture at 601 Brannan St. San Francisco Cost: $127 per night at-cost lodging in student dorms for students who need it Questions? Please send them to Eva Chiu, Associate Director, at…
Math Placement Exam
Math Placement Exam Architecture students need to determine math placement in their 1st semester to meet pre-requisites for ARH 320 and ARH 330 Structures. Landscape Architecture students need to determine math placement in their 1st semester to meet the pre-requisite for LAN 260 Site Engineering. The Liberal Arts department will review each case and determine…
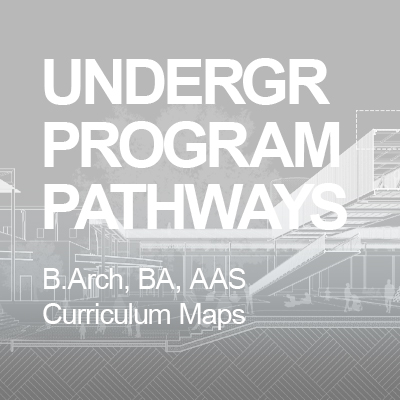
Undergraduate Curriculum Map
Undergraduate Curriculum MapB. Arch Fundamental design, ethical awareness, and liberal arts prepare students for the upper division courses in which students engage with the profession within and beyond the classroom through a rich array of field trips, firm visits, networking events, and internship opportunities. Our rigorous design studio curriculum prepares students to contribute meaningfully to…

Designing the Built Environment: Architecture / Landscape/ Interior
Designing the Built Environment: Architecture / Landscape/ InteriorSchool of Landscape Architecture (LAN) The School of Landscape Architecture offers AAS (2 year) and BFA (4 year) programs for undergraduate students. The world needs Landscape Architects now more than ever! Our communities need solutions to environmental issues that the profession of landscape architecture has long recognized and put…

Becoming a Licensed Architect
Becoming a Licensed Architect Sameena Sitabkhan is the Architect License Advisor for the Architecture Department supporting both undergraduate and graduate students. Architect license is the culmination of your education and gives you the right to call yourself an architect and practice in the United States. Requirements include an accredited degree, work experience, and a set…

Model Making – Part 1 – Making Models at Home
Dear Students, Since many of you are online and working from home, we wanted to publish this small guide for making sophisticated models with simple means. In terms of working from home there are many model building techniques which are very suitable when you have no access to a professional shop facility. 01. The first…

Using Onsite Facilities
Using Onsite Facilities The ARH shop and studio spaces are located in 601 Brannan. Drafting desks, shop access, tool checkouts are some of the resources available. Detailed information at Brannan-Facilities-Information Questions should be directed to architecture@academyart.edu To make a reservation, go to the Facilities, Equipment & Spaces page at https://my.academyart.edu/students/facilities Here is an…

NOMAS AAU
NOMAS AAU nomasaau Celebrating minority students’ excellence at @aauschoolofarchitecture. linktr.ee/nomasaau NOMAS AAU on Discord Find architecture students who are also members of the AAU NOMAS chapter on Discord. This student-led group is part of a national student organization and they are excited to meet new students. Ask questions about NOMAS, get advice on classes, or just…

Best Laptops for Architects 2023
Dear Students, Architizer published a 2023 update to their list of best laptops, that we are sharing here: 13 Top Laptops for Architects and Designers (NEW for 2023) Architizer just published a good 2022 update about potential laptops for architects. There is also a section with budget laptops to consider: 15 Top Laptops for…
Accessibility Resources
Accessibility Resources Facilitates equal access throughout the university, both online and on-campus, for students with disabilities and health conditions. Accessibility Resources PDF Accessibility Resources ensures equal access and opportunities for students with disabilities. As a student with a disability, you may be used to receiving accommodations and having IEPs or 504 Plans in high school. These…

Remote Laser Cutting & 3D Printing
Remote Laser Cutting & 3D Printing We are excited to announce that remote laser cutting and 3D printing is available! Submit your digital files via email to the fabrication shops at 1849 Washington and pick up in person OR pay for shipping to have the pieces mailed to you. Shipping is available within the…
UNDERGRADUATE Course Archive InDesign Template
Undergraduate Course Archives Notes to Faculty: Please distribute the InDesign template file in the beginning of the semester. The file should first be modified to list the assignments specific to your course. The undergraduate template files are different from the graduate version. If you are teaching in both grad and undergrad department, please be…

Graduate Journal/Archive Tutorials
Dear Students, please find InDesign tutorial videos under this LINK for creating your archive. Please note that this will require your LMS log-in.

Video Tutorials for Manual Drawing
Video Tutorials for Manual Drawing There are video tutorials available on the School of Architecture Resources on Brightspace for enrolled students. Please self-enroll at this link to access the videos: https://online.academyart.edu/d2l/le/discovery/view/course/13450 Click the button that says "Self Enroll," then navigate to this link. You will see a collection of video tutorials listed below. Manual…
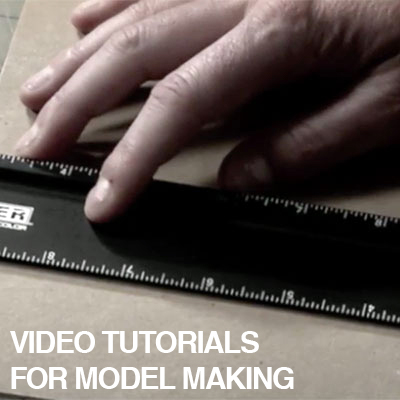
Video Tutorials for Model Making
Video Tutorials for Model Making There are video tutorials available on the School of Architecture Resources on Brightspace for enrolled students. Please self-enroll at this link to access the videos: https://online.academyart.edu/d2l/le/discovery/view/course/13450 Click the button that says "Self Enroll," then navigate to this link. You will see a collection of video tutorials and PDF downloads listed…

Model Making – Part 2 – Material and Tool Resources
Dear Students, Here are some model making material resources for you, places where you can order needed materials online, tool suppliers, 3D print services, and laser cutting services. Some of these resources might be overseas, so careful planning might be required on your part so you have all the necessary materials for the classes you…
Model Making – Part 3 – Foam Core Tutorial Videos
Dear Students, for Foam Core model building techniques, please see these two videos. Foam core is a great material for building larger, more spatial models. The tutorials are made by a product designer but the the techniques are universal and can be easily applied to architecture. Please also regard our other model building resource blog…