
Software used in architecture firms differ from firm to firm. It is not possible for architecture schools to teach all software that may be used in a particular architecture firm. So architecture schools select a few widely used software in which students gain proficiency and confidence. With this foundation, students are expected to self-learn new software tools on the job.
At the School of Architecture:
Undergraduate students are required to learn Rhino, Revit, Adobe (Photoshop, Illustrator, InDesign) and Twin Motion. Students are advised to take elective courses to also learn AutoCAD and SketchUp.
Graduate students are required to learn Rhino, AutoCAD, Adobe (Photoshop, Illustrator, InDesign), and V-Ray. Students are advised to take elective courses to also learn Revit and SketchUp.
At the School of Landscape Architecture:
Students are required to learn AutoCAD, SketchUp, Adobe (Photoshop, Illustrator, InDesign). Rhino is required for BFA and MFA students. Students are advised to take elective courses to also learn Revit.
To gain proficiency and confidence in software, students must work on improving skills every semester beyond what is taught in the software classes. It is an essential professional skill to develop the know-how to teach themselves.
Design studio faculty, especially in upper years, are not required to teach software skills needed to complete the studio project. Software courses are pre-requisites to design studio courses and students are expected to continue gaining proficiency independently in the software that was introduced in pre-requisite courses. Design studio faculty in upper years are appointed based on their professional architectural expertise (such as extensive experience with specific building types or scale of projects) and not based on software skills.
Here are some common software tools used in architecture firms. Preferences vary by project types and by country. Firms that work on large complex projects tend to use Revit for construction documents and Rhino for design iterations. Firms that work on residential-scale projects tend to use AutoCAD and SketchUp. Vectorworks is more prevalent in European countries.
Choice of software also changes over time – for example, AutoCAD was more widely used before Revit became prevalent.
The best way for students to be prepared is to adopt a mindset to self-learn new software as needed. It is not possible to learn all software so students should learn how to learn.
Drafting Software: Revit, AutoCAD, ArchiCAD, Vectorworks, etc.
3D Modeling: SketchUp, Rhino 3D, 3DS Max, Chief Architect, etc.
Rendering: Twin Motion, Lumion, Enscape, V-Ray, Blender, etc.
Presentation: Adobe Photoshop, Illustrator, InDesign
Here are examples of software listed on job postings from various architecture firms. Please note that links will only work if the posting is still active and applications are still being accepted.
Gensler: Rhino, Grasshopper, Revit, Enscape, Adobe (Illustrator, Photoshop, InDesign)
SOM: Revit, AutoCAD, Rhino, parametric and rendering software, Adobe Suite
Richard Beard Architects in SF: Revit, Enscape, Rhino, Adobe Creative Suite, Excel and Word
Sutro Architects in SF: Revit, AutoCAD, and Adobe Creative Suite required; SketchUp experience preferred
Y.A. Studio in SF: Advanced proficiency in Revit
Atelier Cho Thompson in SF: Proficiency in Revit and Adobe Creative Suite a must. Also seeking someone with experience with AutoCAD, Enscape and/or + Lumion, and Rhino with outstanding graphic presentation skills
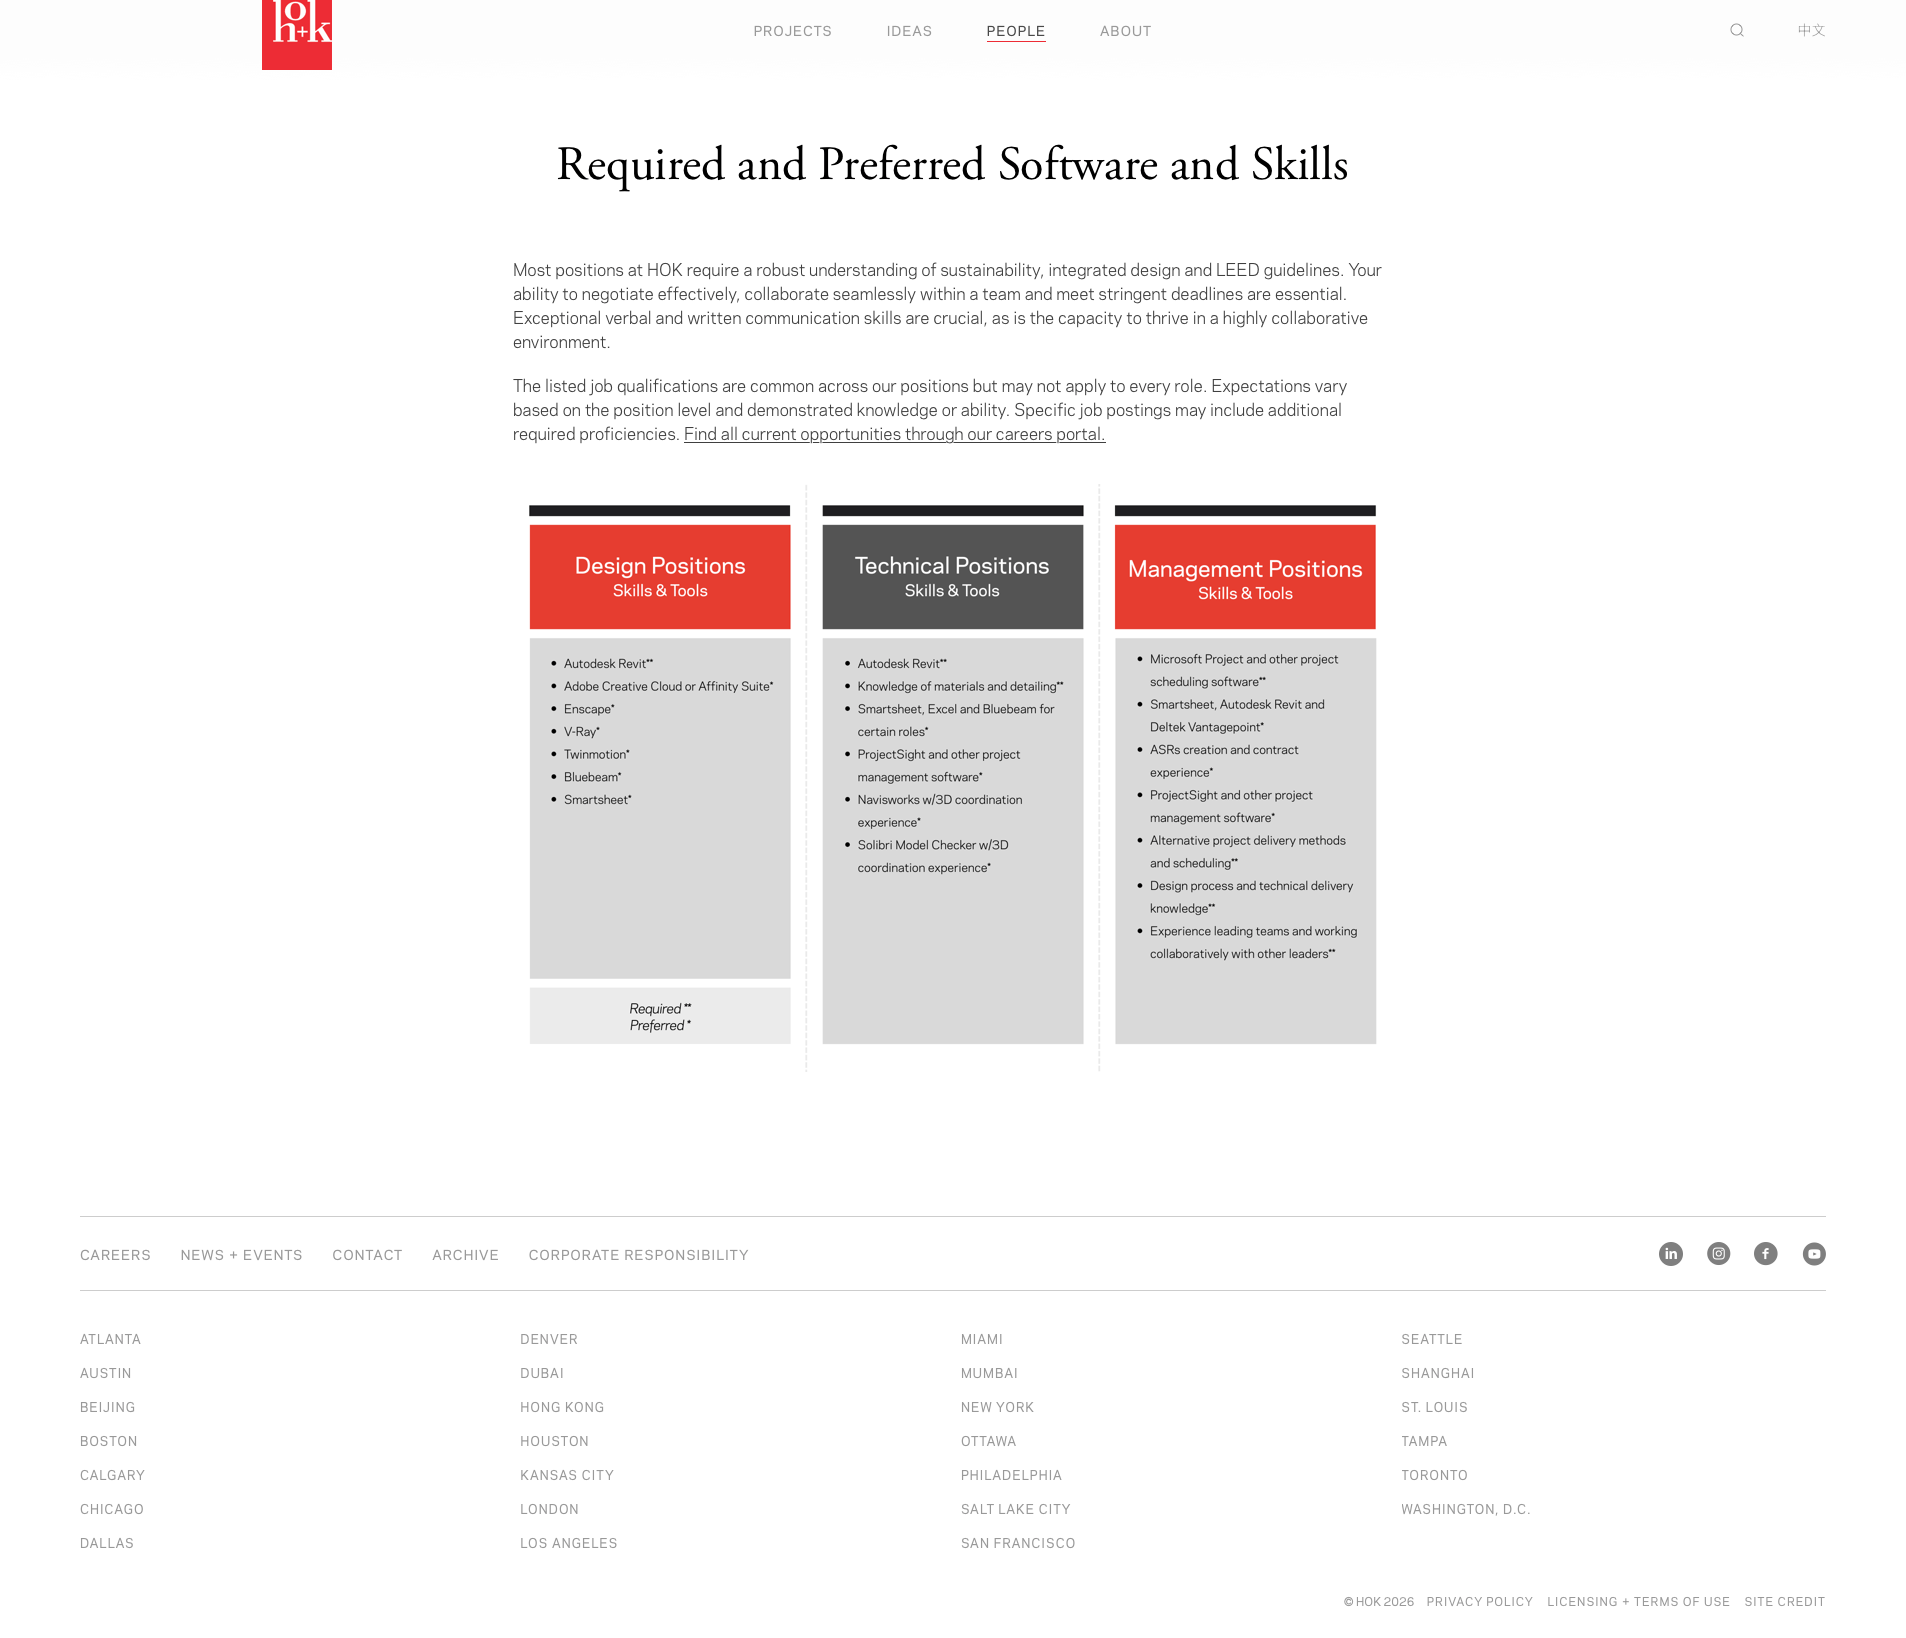
Software required for positions at architecture firm HOK. Revit is required at HOK.